Navigate
Our Services
Get in Touch
Orangeries
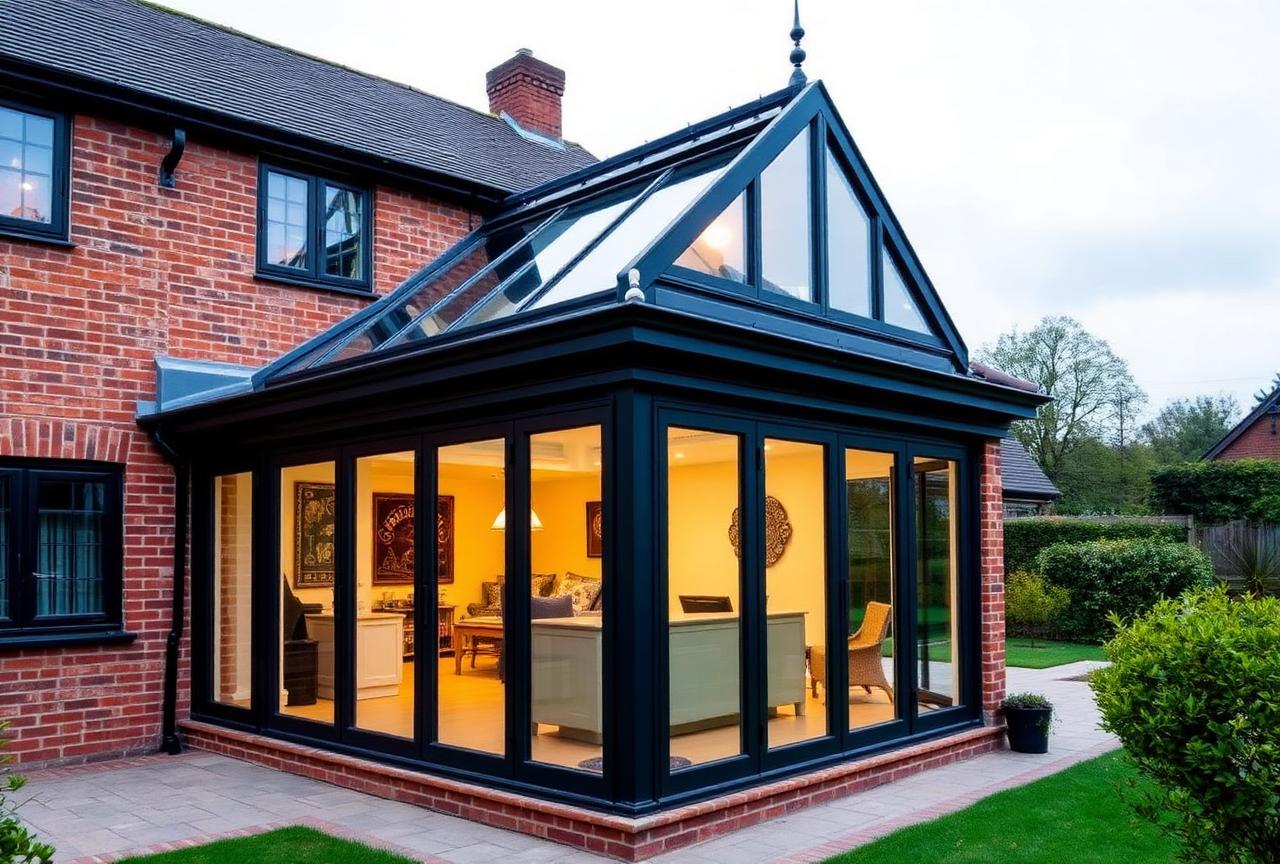
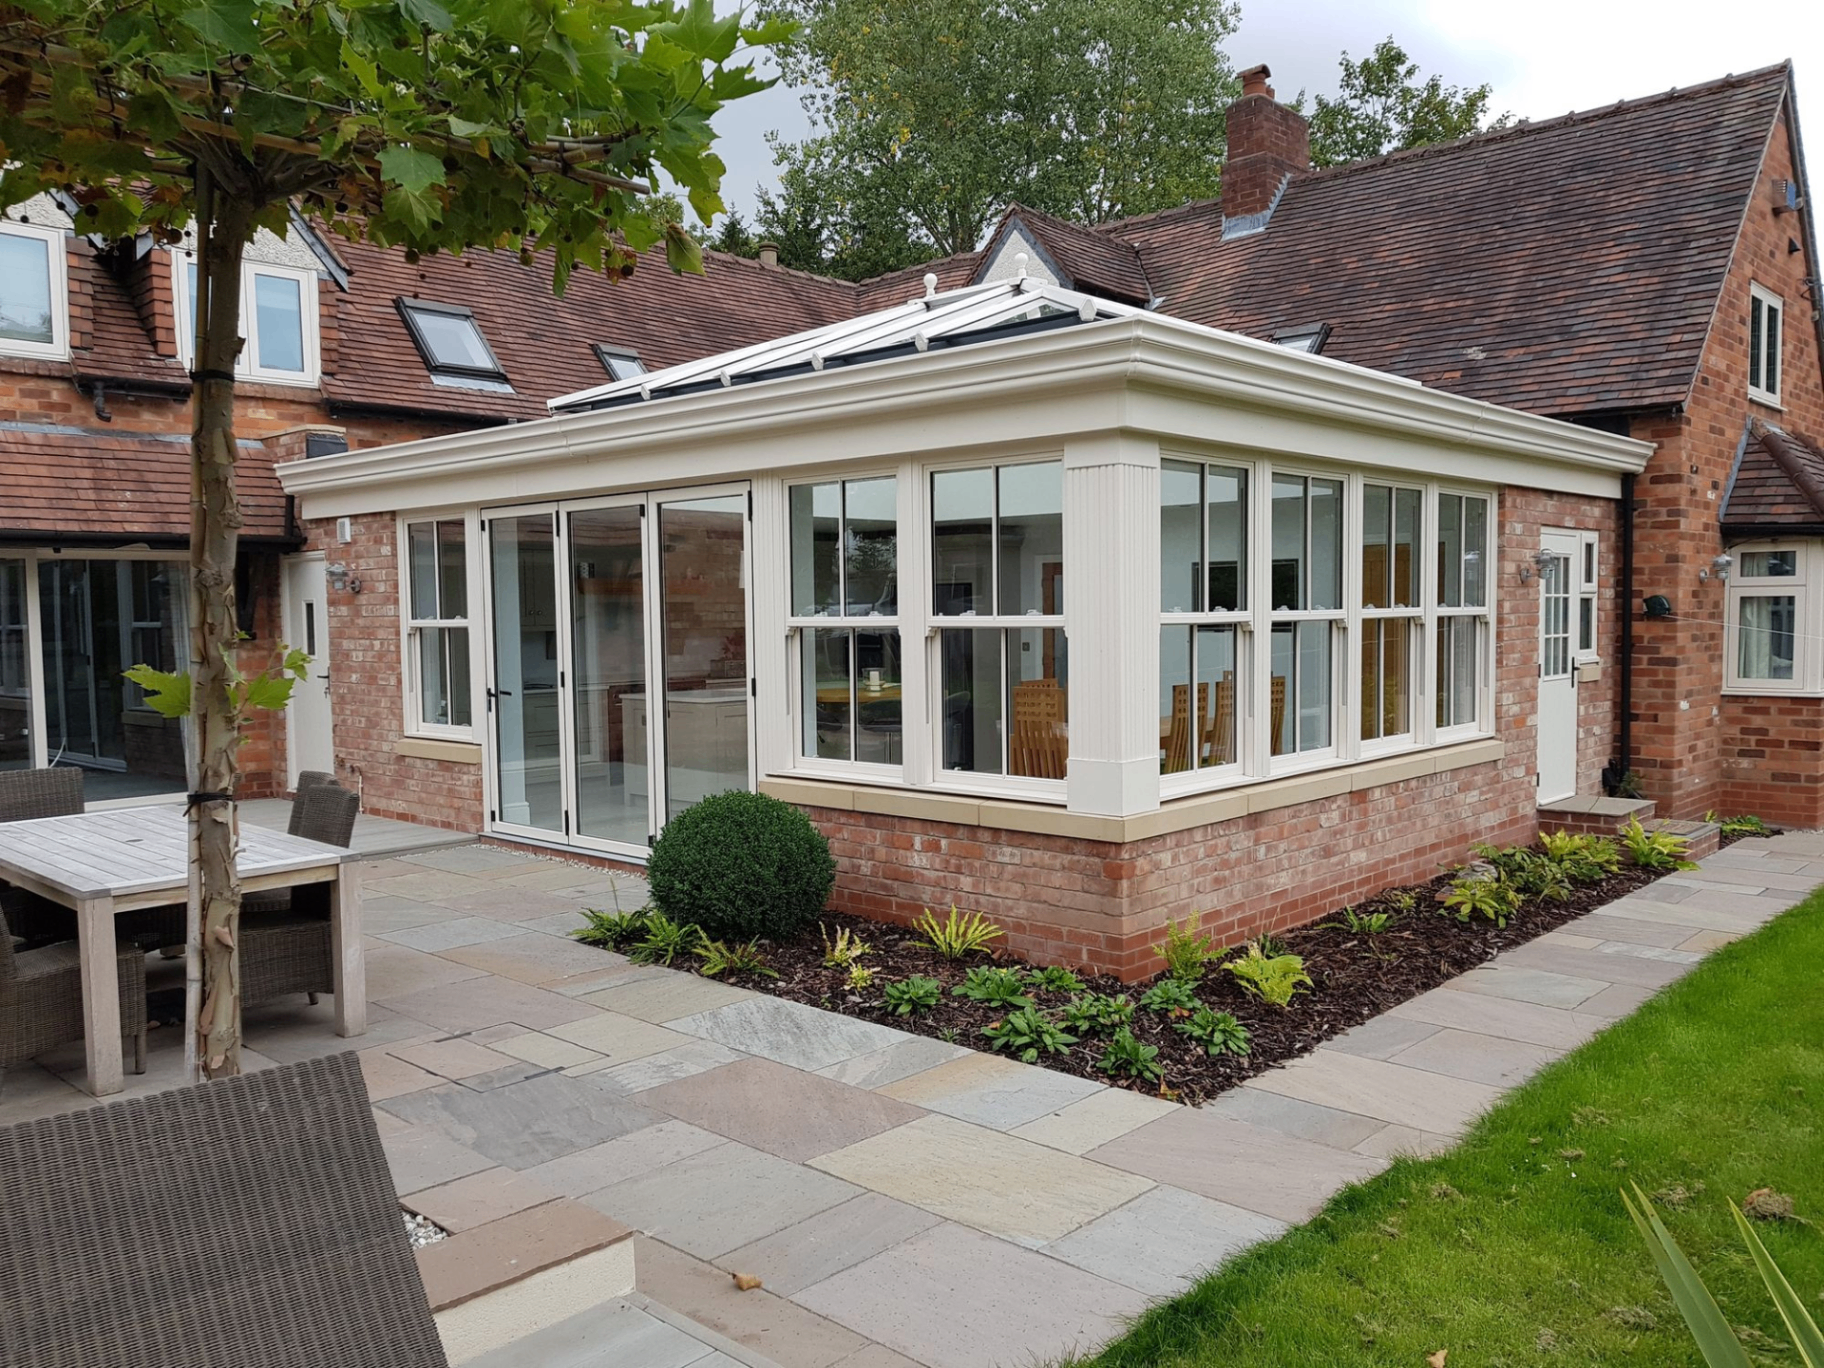
An orangery is the perfect blend of a traditional extension and a conservatory. With solid brick pillars, a plastered perimeter ceiling, and a central glazed lantern, orangeries create a luxurious living space that feels like a natural part of your home.
What is an orangery?
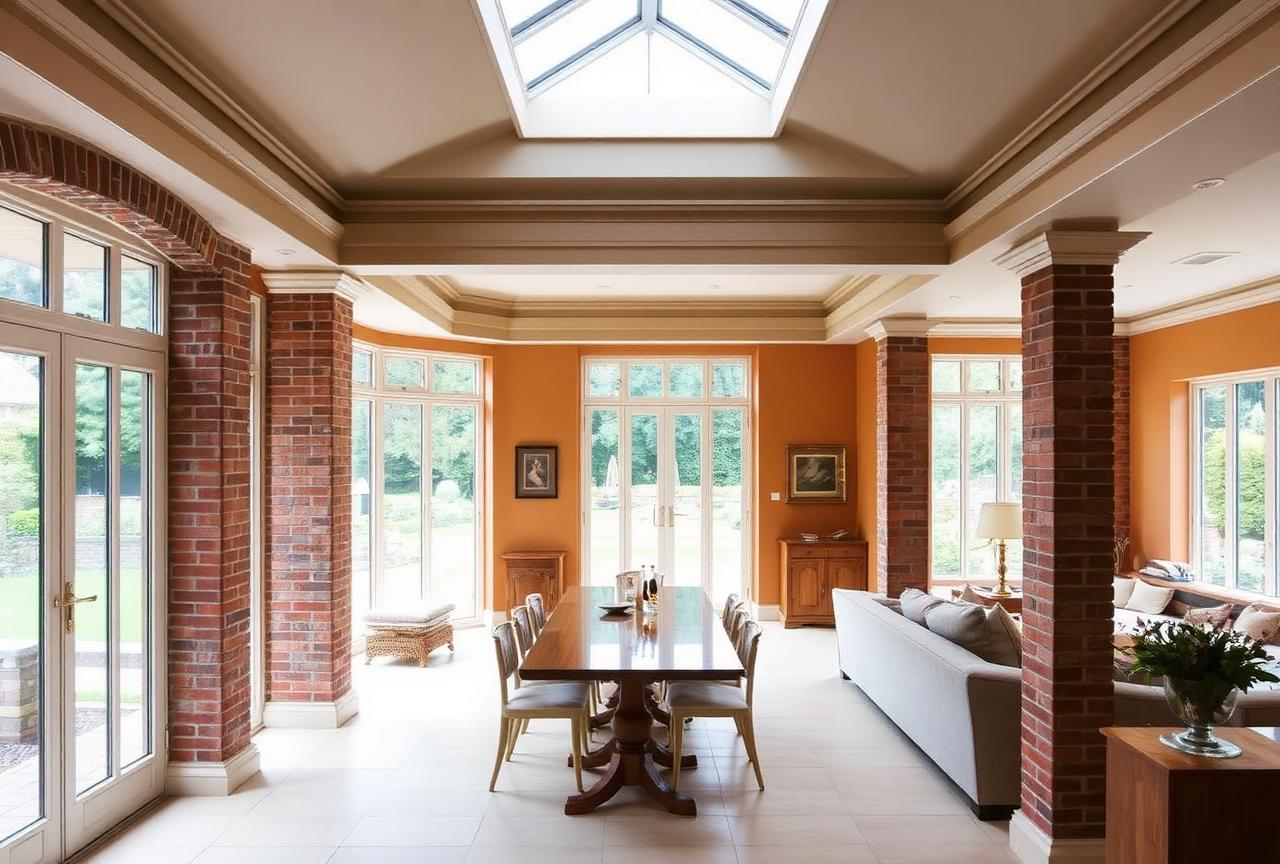
An orangery sits between a conservatory and a full extension. It features solid brick or rendered pillars with large glazed panels between them, topped with a flat perimeter roof and a central glass lantern. This combination provides the light and openness of a conservatory with the solidity and year-round comfort of a traditional extension.
The internal ceiling is typically plastered with integrated downlights, giving a finished, room-like feel that seamlessly connects with the rest of your home. Orangeries are perfect for kitchen-dining extensions, living rooms, or home offices.
Why choose an orangery?
We design and build bespoke orangeries that are tailored to your home, your lifestyle, and your budget. From traditional brick-and-render styles to contemporary aluminium-framed designs, every orangery is unique.
- Brick pillars and a solid perimeter roof for a 'real room' feel
- Central glazed roof lantern for natural light
- Superior thermal performance all year round
- Increases property value significantly
- Bespoke designs to complement any property style
- Full planning and building regulations support
- Underfloor heating and electrics included
- Premium materials from trusted suppliers
Full design and build service
With over 30 years of experience, we handle every aspect of your orangery project. From initial design concepts and 3D visualisations through to planning applications, structural engineering, groundworks, and final decoration — we manage it all.
Every orangery comes with our comprehensive 10-year guarantee on both materials and workmanship. We use only premium products from trusted suppliers like Ultraframe, Korniche, and Rehau.
Our Orangery Projects
Ready to Transform Your Home?
Get in touch today for a free, no-obligation consultation. We'd love to discuss how we can bring your vision to life.